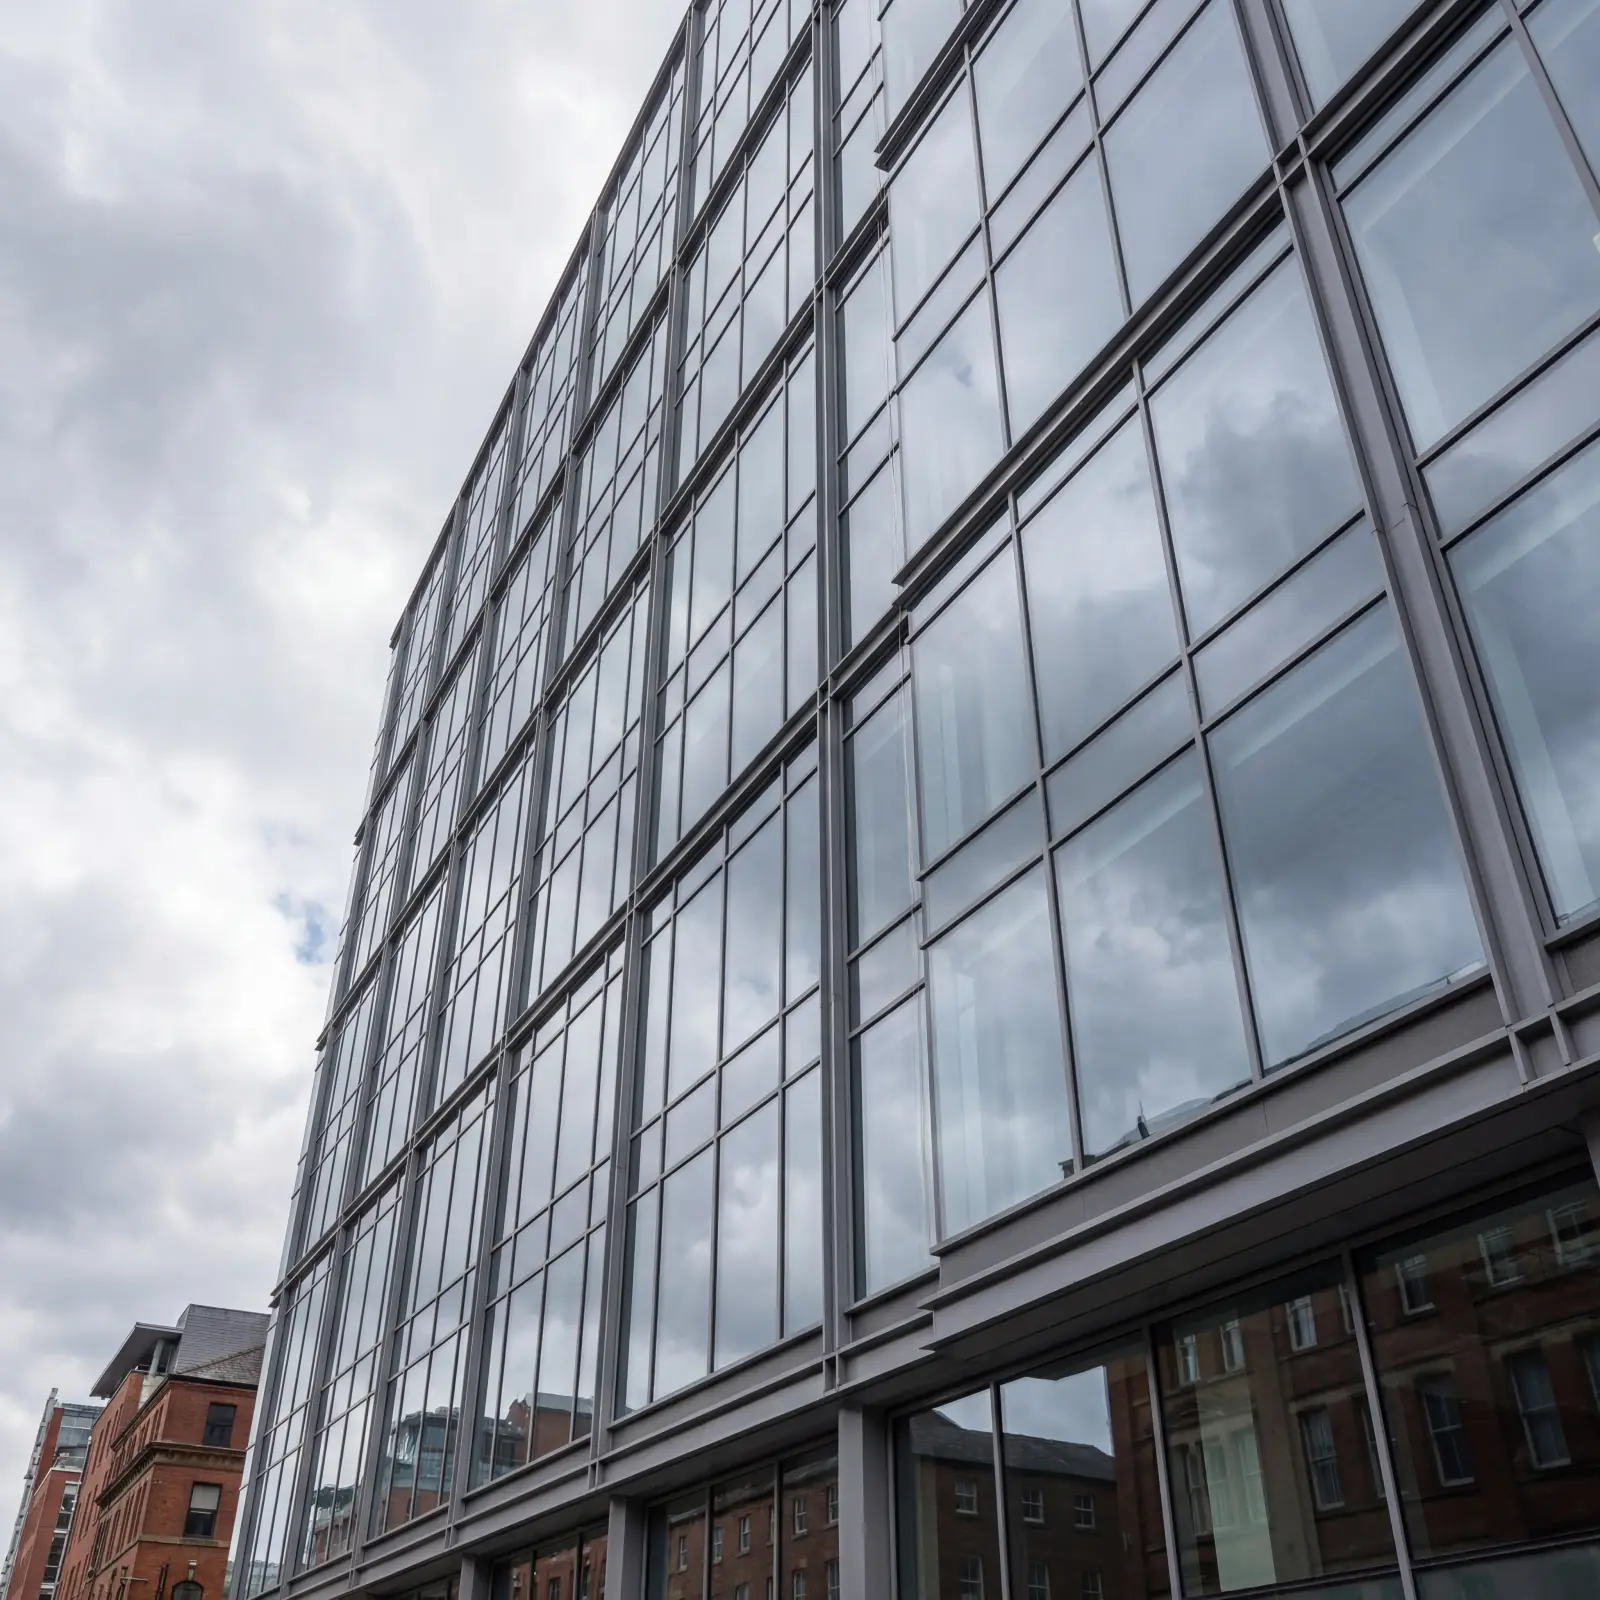
Every glass-faced building on Manchester's skyline, and every glazed entrance atrium, school street-front and office podium beneath it, hangs its glass the same way. Curtain walling. It's the aluminium-and-glass envelope that carries no building load, keeps the weather out and lets the light in. Developers and specifiers tend to meet it project by project rather than daily, so this is the working knowledge, covering systems, specification, compliance and cost, minus the systems-house sales gloss. We fabricate the stuff, and these are the conversations we have with clients before a single profile gets cut.
What curtain walling is (and isn't)
A curtain wall is a non-structural envelope. A grid of aluminium mullions running vertically and transoms running horizontally is fixed back to the building's floor slabs and infilled with glazing and panels. It carries its own weight and the wind load to the structure, and nothing more, which is what lets it be slim, light and mostly glass. It differs from shopfront systems, which are ground-floor framing with stouter members and smaller spans, and from windows punched into walls. Curtain walling is the wall. Typical grids run storey height with 50-65mm sightlines, and the same systems build glazed entrances, atria and feature screens at any scale. Most of our commercial work is two to six storeys, not skyscrapers.
Stick vs unitised: the first decision
- Stick systems arrive as profiles and glass, assembled bar by bar on site. They're cheaper at small-to-medium scale, flexible around awkward geometry, and the default for the entrances, screens and low-rise elevations that make up most regional work. The trade is slower building closure, and quality rests on site workmanship.
- Unitised systems arrive as factory-built storey-height panels craned into place. Faster envelope closure, factory quality control, and a better fit for tall or repetitive facades. They cost more per unit, need crane logistics, and demand an early design freeze. The economics cross over somewhere around large, repetitive multi-storey elevations.
Specification: the numbers that matter
Thermal first. Part L drives whole-assembly U-values, and modern polyamide-broken systems with quality double glazing achieve 1.3-1.6 W/m²K overall, with triple and high-spec builds pressing lower. Watch the frame fraction, because mullion-heavy grids drag performance down, which means grid design is thermal design. Solar next. g-values and solar-control coatings decide summer comfort and cooling loads, so model orientation early. It's the logic of solar-control glass applied at building scale. Structurally, wind load and spans size the mullions, and deflection limits protect the glass. For weathering, pressure-equalised drained systems are standard, and mock-up testing pays for itself on anything unusual. Acoustic performance, fire (spandrel and firestopping detail between floors) and CWCT performance classes complete the schedule. A competent fabricator prices against all of them, not just the elevation drawing.
Cost model for budgeting
Regional 2026 guidance runs like this. Stick-built curtain walling, supplied and installed, typically £450-£750 per m² for standard specifications. Unitised, £650-£1,000-plus. Feature entrances, brise soleil integration and high-performance glass all push upward. The drivers, in order, are glass specification, grid density, height and access, and system choice. For a two-storey glazed frontage on an office or a school, that's often a £60,000-£200,000 package. Significant enough, in other words, that getting the fabricator involved early, on buildability, grid rationalisation and glass economics, routinely saves several times what the involvement costs.
Compliance and procurement notes
CE/UKCA marking to EN 13830 is the product baseline. CWCT standards govern testing, Part L, Part B for fire and Part K for guarding drive the design, and Document Q logic, meaning laminated inner panes at accessible levels, appears in more and more specifications. On procurement, curtain walling rewards design-and-build engagement with the fabricator early, because system selection, thermal modelling and fixing design are all cheaper on paper than on site. We fabricate and install commercial systems from Trafford Park, covering curtain walling, shopfronts, screens and commercial doors, supply-only for contractors via our trade counter or as a full design-fabricate-install package across the North West.
Where it goes wrong (so yours doesn't)
The failures we get called in to remediate share a short list of causes. Interfaces, where curtain wall meets roof, masonry or slab, because you have to design the junctions and not just the grid. Movement, because buildings move and envelopes must articulate. Drainage shortcuts, usually blocked or absent pressure-equalisation weeps. And value-engineering the glass after the thermal modelling was done on the original spec. Every one of these is cheaper to prevent at design stage than to cure through scaffolding, which is, once again, the argument for having the people who'll fabricate it in the room early.
One closing note on the regional market. Most curtain walling need in Greater Manchester isn't the tower-crane end of things. It's the school entrance screen, the two-storey office frontage, the car showroom elevation, the apartment block's glazed stair core. At that scale, a local fabricator with commercial systems capability offers what national envelope contractors can't be bothered with: site visits in days, fabrication in weeks, and one accountable firm from survey through to the maintenance visit five years on. It's the same local-manufacturing argument that runs through everything we make, applied to the biggest glass we make it in.
Frequently asked questions
What is the difference between curtain walling and shopfronts?
Curtain walling is a non-loadbearing glazed envelope spanning floors, fixed back to the structure. Shopfront systems are ground-floor framing with stouter members and smaller spans. Entrances often combine the two, with a shopfront door set within a curtain wall screen.
What does curtain walling cost per m2?
Regionally in 2026, stick-built systems run £450-£750/m² supplied and installed for standard specifications, and unitised £650-£1,000-plus. Glass specification, grid density and access drive the range, and early fabricator input reliably trims it.
Stick or unitised curtain walling - which should I specify?
Stick for low-to-mid-rise, smaller areas and complex geometry, where it's cheaper and more flexible. Unitised for tall, repetitive facades where speed and factory quality dominate. Most regional commercial work is stick territory.
What U-value can curtain walling achieve?
Modern thermally broken systems with quality double glazing reach 1.3-1.6 W/m²K whole-assembly, and triple glazing with careful grid design presses lower. Frame fraction matters, since denser grids mean more aluminium and worse numbers.
Does curtain walling need planning permission?
As part of a building's elevations it's governed by the project's planning consent rather than any separate permission, though replacement recladding of an existing building generally does need consent. Conservation settings add scrutiny of sightlines and finishes.
Can you replace glass in existing curtain walling?
Yes. Individual units, gaskets and pressure plates are all serviceable, and reglazing a tired system with modern solar-control units is a cost-effective refit. We survey, fabricate and install replacements across the North West, including out-of-hours work for occupied buildings.
Specifying glazed elevations?
Send us drawings for budget pricing, or bring us in early for system selection and thermal modelling. Curtain walling, shopfronts and screens fabricated in Trafford Park and installed across the North West, supply-only or as a full package.
Call 07533 830717, WhatsApp us a photo for a fast quote, or request a free quote online.