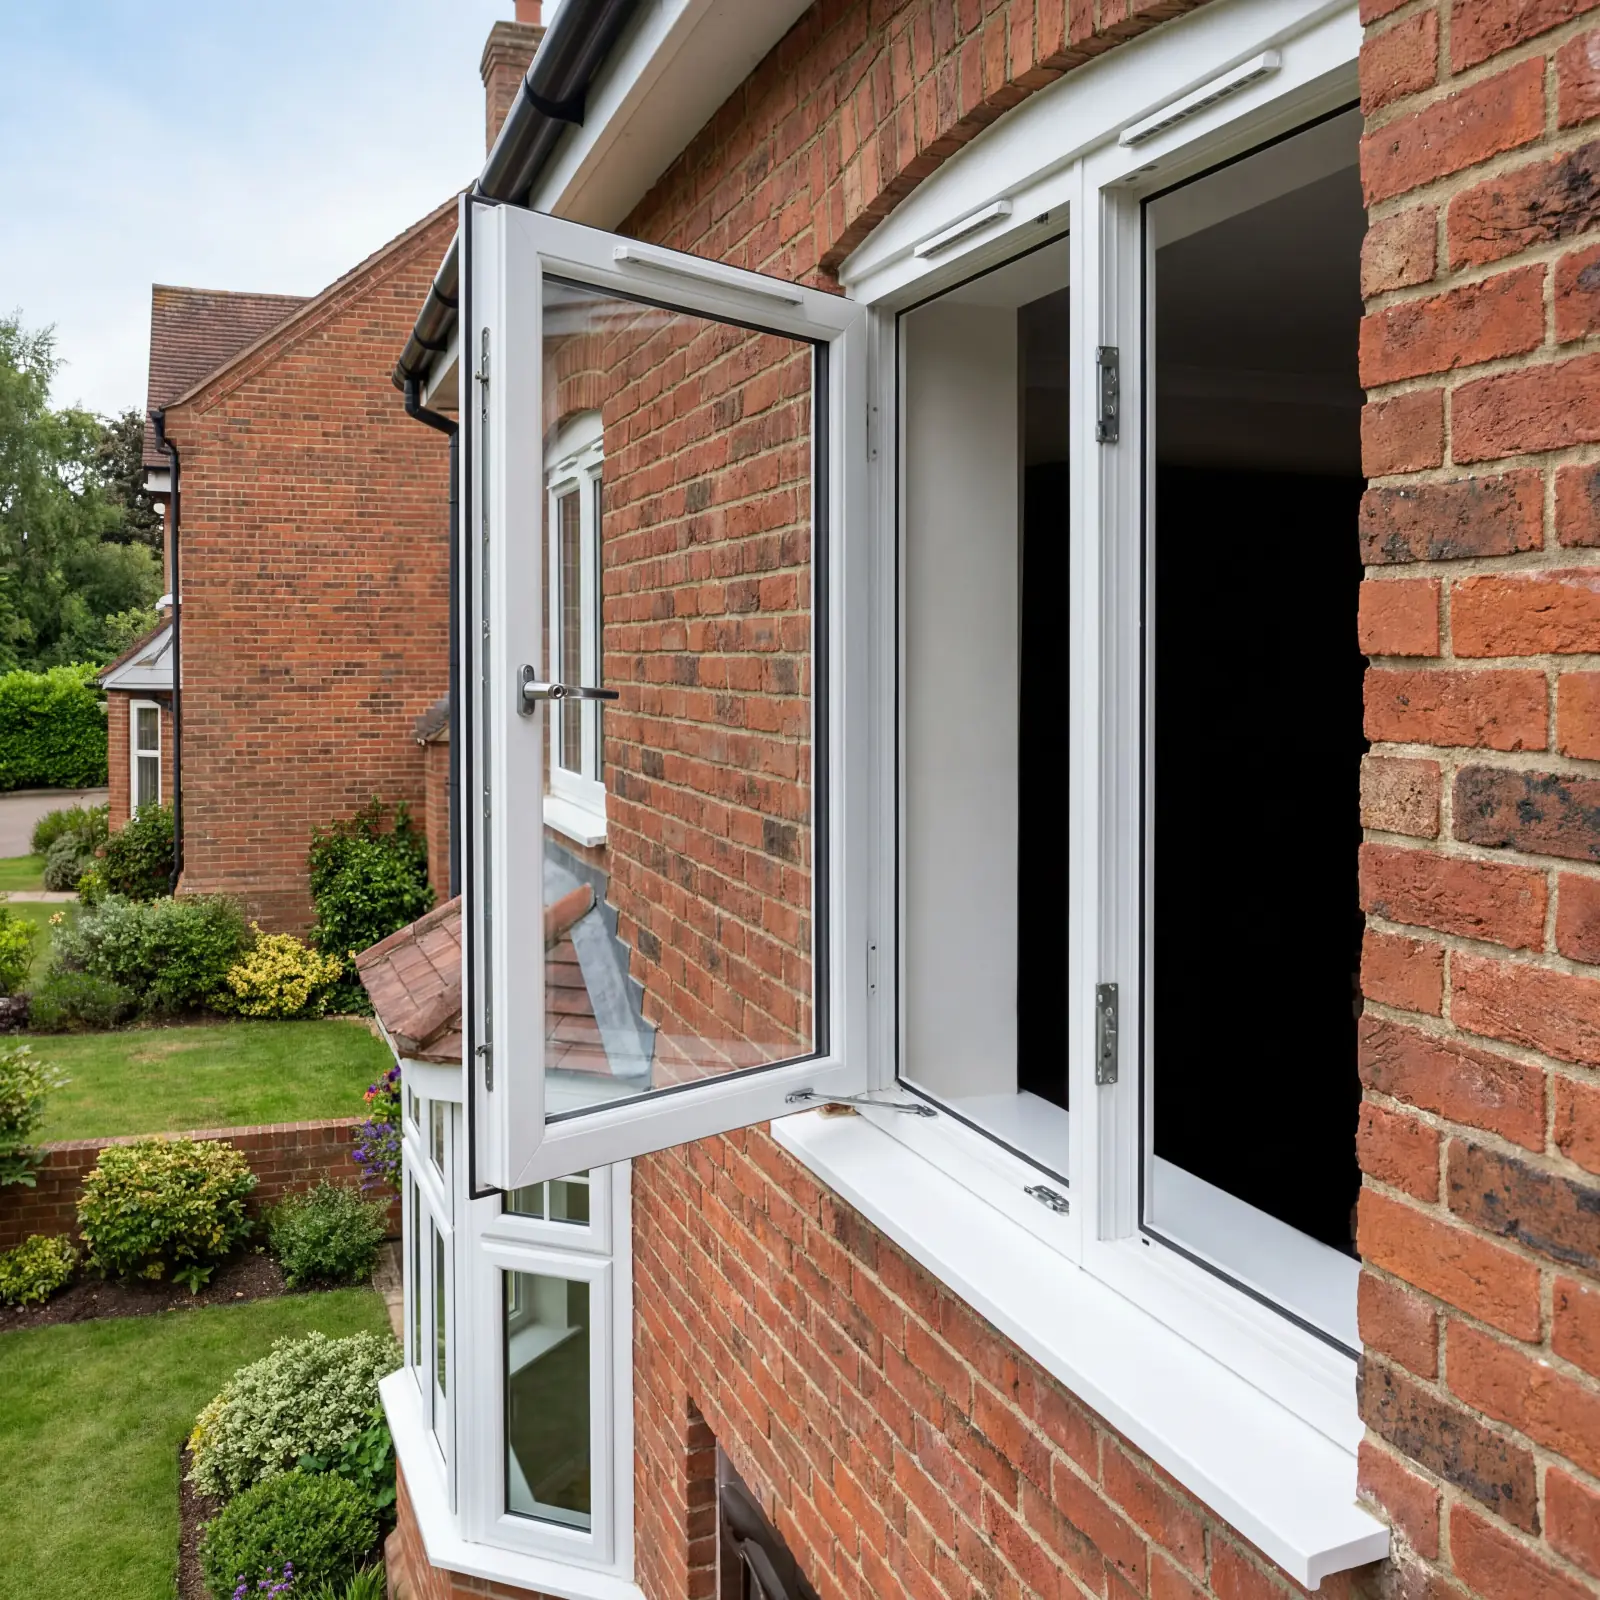
Of everything in the building regulations, the escape window rules are the ones nobody should meet for the first time during a fire. They exist for a single scenario. Smoke in the stairway, and someone in an upstairs bedroom who needs another way out. The requirements are specific, cheap replacement jobs botch them constantly, and checking your own windows against them takes about ten minutes.
So let's walk through what Approved Document B actually requires, in ordinary language.
Which rooms need an escape window
In a typical two-storey house, every habitable room on the first floor needs either a protected escape route or an emergency egress window. That covers bedrooms, studies and playrooms, and in practice egress windows are how houses comply. Ground-floor habitable rooms that don't open onto a hallway leading to an exit need one as well. Kitchens, bathrooms and utility rooms are exempt. Loft conversions and three-storey homes follow stricter rules, where windows alone often aren't enough and protected stairways or sprinklers come into play.
The measurements that matter
- Openable area: at least 0.33m² of clear, unobstructed opening.
- Minimum dimensions: at least 450mm high and 450mm wide. Both, not either.
- Sill height: the bottom of the openable area between 800mm and 1,100mm above floor level. Low enough to climb through, high enough that children don't fall.
- Operation: openable from inside without a key or specialist knowledge. A lockable handle is fine only if the key stays permanently within reach, which in practice means fitting non-key-locking egress hardware on these windows.
There's a subtle trap in the numbers. A 450 × 450mm opening doesn't reach 0.33m²; it's only 0.2m². One dimension has to be substantially larger, commonly 450 × 734mm or more, and this is exactly the arithmetic cheap replacement jobs get wrong when they swap a big old opener for a smaller-opening 'equivalent'.
How replacements go wrong
For existing homes the regulations rest on one principle. A replacement must be no worse for escape than what it replaces. Swap a full-height side-hung casement for a window with a small top opener and you've broken the rules and shrunk the safety margin in one move. We see the same culprits again and again. Fixed panes replacing openers because they're cheaper. Restrictors fitted without an override. Egress hinges swapped for standard ones that won't open to 90°, and key-locking handles fitted to escape windows with the keys living in a drawer downstairs.
A competent installer surveys for all of this room by room. It's part of every Prime Fabrication Windows, Doors & Glazing survey, and one of several compliance items, alongside safety glazing and trickle vents, covered in our building regulations guide.
Egress hinges: the clever hardware
Modern casements square the circle between everyday convenience and emergency escape using egress friction hinges. In normal use the sash opens to a safe, controlled angle. In an emergency, a release lets it swing clear to 90° and frees the full opening. Fire-escape compliance and child safety in the same window. Specify them on every first-floor opener and the problem simply disappears. All our casement windows are available with egress hardware, and it costs pennies at manufacture.
Balancing escape with security
The tension is genuine. Downstairs you want key-locked windows against intruders, upstairs you need instant escape. The fix is to specify by floor. Ground floor gets key-locking handles, laminated glass where it's hidden from the street, and the full PAS 24 spec. First floor gets egress hinges and handles that lock the window shut against a child but open from inside without hunting for anything. Good fabricators do this by default, though it's worth checking your quote actually says so.
Ten-minute home check
- Walk every first-floor bedroom and ask whether at least one window opens wide enough to climb through
- Measure the clear opening, 450mm minimum both ways, 0.33m² total
- Check sill heights: could an adult get over it, and would a toddler struggle to?
- Try every escape window now, handles free, hinges smooth, no key required, nothing painted shut
- Stiff, dropped or key-trapped windows should be fixed this week, not someday, it's usually a hinge or handle swap
If any window fails the check, our repair team can usually restore or upgrade the hardware without replacing the window, and where replacement is due anyway, compliance gets designed in from the survey.
Why does this deserve ten minutes of your weekend? Because house fires develop faster than most people believe. Modern furnishings can take a room from first flame to untenable in under five minutes, and the staircase is usually the first route the smoke takes. An escape window isn't a regulatory box-tick. It's the plan B your household may have less than a minute to use, in the dark, possibly operated by a child. Windows that open freely, to a known size, without a key, are what turn that minute into an exit. Everything else in this article is just the arithmetic behind that sentence.
Frequently asked questions
What size does a fire escape window need to be?
A clear openable area of at least 0.33m², with neither dimension under 450mm, and the openable part starting 800-1,100mm above the floor. Note that 450 × 450mm alone is too small; one dimension must be larger to reach 0.33m².
Do all upstairs windows need to be fire escapes?
Every habitable first-floor room needs one compliant egress window (or a protected escape route), but not every window in the room. Bathrooms and kitchens are exempt, while lofts and third storeys follow stricter separate rules.
Can fire escape windows have locks?
They must open from inside without a key. The practical answer is egress hardware with non-key-locking handles upstairs, keeping key-locking security specification for ground-floor and accessible windows.
Are window restrictors legal on escape windows?
Only if they can be overridden from inside without tools or keys in an emergency. Child-safety restrictors with a simple release are fine, whereas screwed-in permanent restrictors on an egress window are a compliance failure.
Did my window replacement have to keep the escape opening?
Yes. Replacements must be no worse for escape than the windows they replaced, and FENSA-type certification is supposed to confirm it. If a past job shrank your openings it's worth putting right, and the fix is often hinges and hardware rather than new windows.
What about escape windows in loft conversions?
Lofts have their own regime. Escape windows must sit within 1.7m of the eaves along the roof slope, and taller houses often need protected stairways or sprinklers instead. Loft glazing is worth specifying with building control involved from the start.
Not sure your windows would let you out?
Book a free survey and we'll check escape compliance, security and thermal performance room by room. Where hardware can fix it, we fix the hardware, and where windows are due for replacement anyway, compliance is designed in from day one.
Call 07533 830717, WhatsApp us a photo for a fast quote, or request a free quote online.