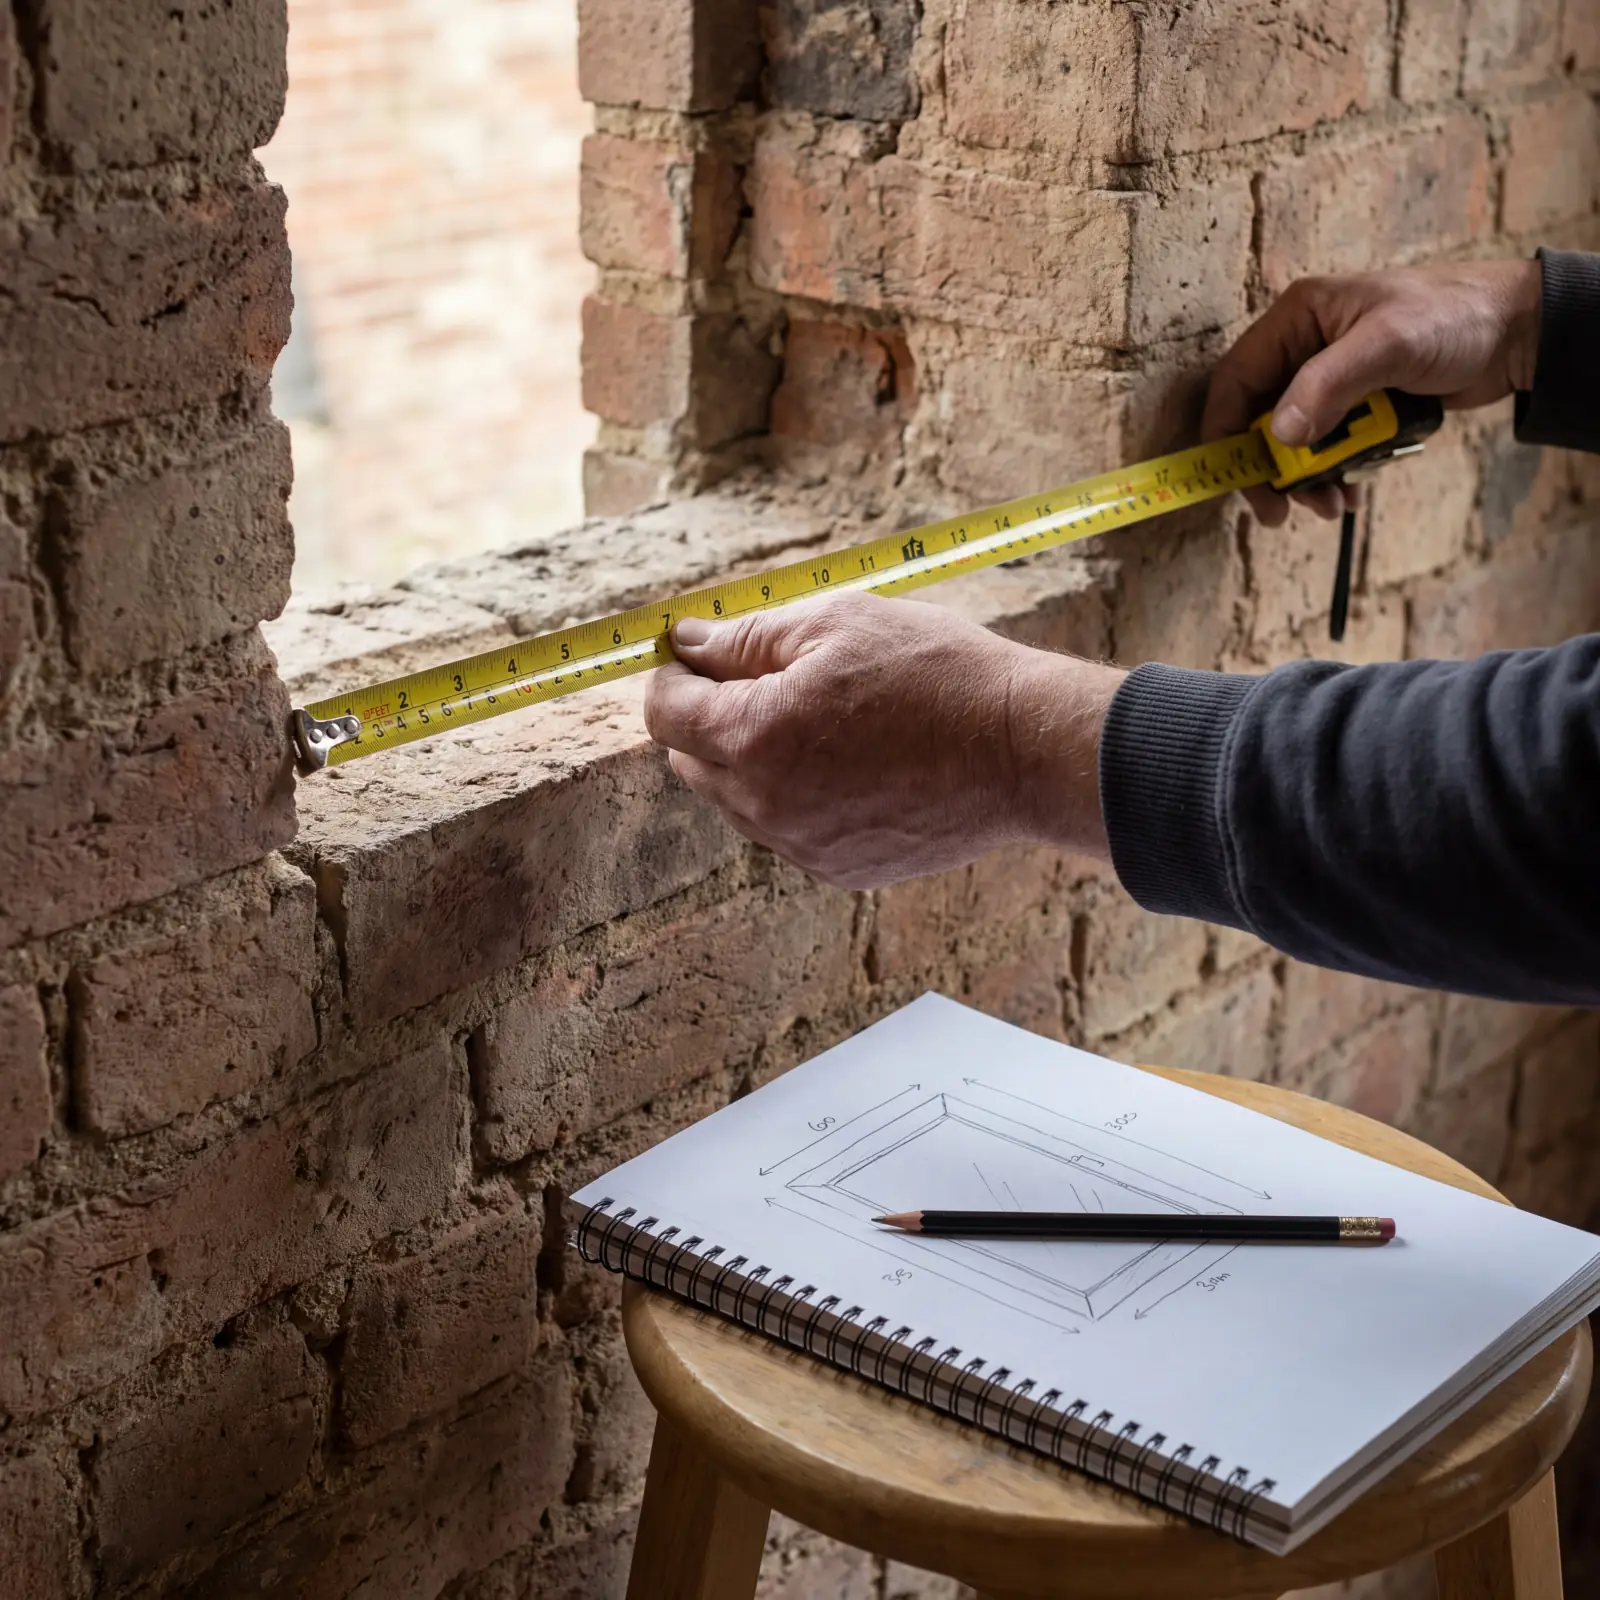
Measuring a window opening isn't difficult. It is unforgiving, though, because a made-to-measure frame is exactly as accurate as the numbers it was built from. Whether you're a homeowner after a realistic quote, a landlord sizing up a portfolio or a builder ordering supply-only frames, this is how the professionals measure, in the order they do it.
One reassurance before we start. For installed work we always carry out our own technical survey before anything gets manufactured, so your measurements get you an accurate quote and ours carry the liability. For supply-only trade orders, this guide is the liability.
What you're actually measuring
You're measuring the structural opening. Brick to brick, the actual hole in the wall, not the old window's frame. Existing frames sit inside the opening behind plaster and render, and measuring them reproduces their errors plus yours. Outside, find the brickwork reveal. Inside, remember that plaster encroaches on the true opening, and where render or cladding covers the reveal, probe gently until you find real masonry.
Width: three measurements, keep the smallest
- Measure the brick-to-brick width at the top of the opening, at the middle and at the bottom
- Openings are never perfectly square. A variance of 5-15mm across a Victorian opening is completely routine
- Record the smallest of the three. The frame has to pass through the tightest point. Larger figures are how frames end up ground down on site or, worse, don't go in at all.
- Work to the millimetre and write each figure down as you go. Never trust memory across ten windows
Height: same discipline, plus the cill question
Take the height at left, centre and right, again keeping the smallest. Then settle the cill. If the existing cill is coming out, which is usual, measure down to the brickwork beneath it. If a stone or concrete cill is staying, measure to its top surface. State clearly on any order whether your height includes a new cill and at what depth. Cill confusion is the single most common supply-only ordering error we see at the trade counter.
The deductions: why the frame is smaller than the hole
A frame ordered at exactly the opening size can't be fitted plumb, square or sealed. Standard practice deducts a fitting tolerance, typically 10mm off both width and height (5mm per side), which creates the gap the fixing packers and sealant need. Quote the opening sizes, say that's what they are, and let the fabricator apply the deductions. If you're ordering finished frame sizes yourself, say so explicitly. Never leave anyone guessing which convention your numbers follow.
The details that catch people out
- Bays: measure each facet separately, plus the angles between facets, and remember that bay structural support is part of the job rather than an accessory.
- Arched and shaped openings: you need width, height to the springing point and height to the apex. For true curves, a cardboard template beats arithmetic every time.
- Render and cladding: confirm what's behind it. Measuring to the render face on one side and brick on the other builds a 20mm error straight into the order.
- Old frames coming out: check whether the existing frame is buried under plaster internally, because deep-set frames change how the opening measures.
- Which way, which side: record the opening configuration alongside the sizes, meaning which sashes open and where they're hinged, viewed from outside and stated as such.
Quote-ready vs manufacture-ready
For a quote, width and height per window to the nearest 5mm plus the style gets you an accurate price, and photos of each elevation help more than extra decimal places. Manufacture demands the full discipline above. Millimetres, smallest of three, cill convention stated. Or hand the whole burden over, because surveys are free across Greater Manchester for installed work and our surveyor's numbers become our problem, which is precisely what you're paying an installer for. Trade customers ordering supply-only get a measuring pack and a second pair of eyes on anything unusual.
The professional's habits, borrowed
Watch our surveyors at work and you'll spot habits worth stealing. They sketch each elevation first and number every window, so measurements can never migrate between openings. They photograph each window with its number on a sticky note in shot, which answers every 'which one was that?' weeks later. They measure in millimetres, never mix units, and read the tape twice before writing once. Anything that looks suspect gets its diagonals checked, since unequal diagonals reveal an out-of-square opening the fitters need to know about. And they note the site quirks too. The cable clipped to a reveal, the alarm sensor on a frame, the radiator under a low cill, because manufacture is only half the job and the fitters inherit whatever the survey missed. None of it takes skill. All of it takes discipline, and that's the entire difference between measurements that fit and measurements that almost fit.
Frequently asked questions
Do I measure the window or the opening for replacements?
The structural opening, brick to brick, never the old frame. Existing frames hide behind plaster and carry their own errors. Take three measurements per dimension, keep the smallest, and work in millimetres.
How much smaller should a window be than the opening?
Standard fitting tolerance is around 10mm off width and height (5mm per side), which gives room to fit the frame plumb and seal it properly. Quote opening sizes and let the fabricator deduct, and say explicitly which convention your figures use.
Can I measure for new windows myself?
For quotes, absolutely. Width, height and style per window prices the job accurately. For manufacture, either follow the full discipline or use the installer's survey. With installed work the surveyor's numbers carry the liability, not yours.
How do you measure a bay window for replacement?
Each facet gets its own width and height measurements, plus the angles between facets, and the survey has to address the bay's structural support, since bay frames often carry roof load. It's the one window type we'd always survey professionally.
What if my walls are rendered - where do I measure to?
To the masonry behind the render, never the render face. Probe gently at the reveal until you find brick. Mixing reference points, render on one side and brick on the other, creates the classic 20mm ordering error.
What details do I need besides width and height?
Cill requirement and depth, opening configuration (which sashes open and which side they hinge, viewed from outside), glass spec per window such as obscure for bathrooms and safety glazing near floors and doors, colour, and trickle vent requirements. A photo per window catches what words miss.
Measure it once, or let us do it for you
Free technical surveys across Greater Manchester on installed work, and a proper measuring pack for trade supply-only orders. Either way, your frames are manufactured to the millimetre in Trafford Park and backed by a 10-year guarantee.
Call 07533 830717, WhatsApp us a photo for a fast quote, or request a free quote online.