Sliding door extension in Alderley Edge
A rear extension opened up with black aluminium sliding doors that connect the kitchen and dining space directly to the garden.
The transformation
Drag to compare the original elevation with the completed glazing.

 BeforeAfter
At a glance
| Location | Alderley Edge, SK9 |
|---|---|
| Property | Rear kitchen extension |
| Timescale | 2 weeks on site |
| Client | Private homeowner |
Products used
Inside the project
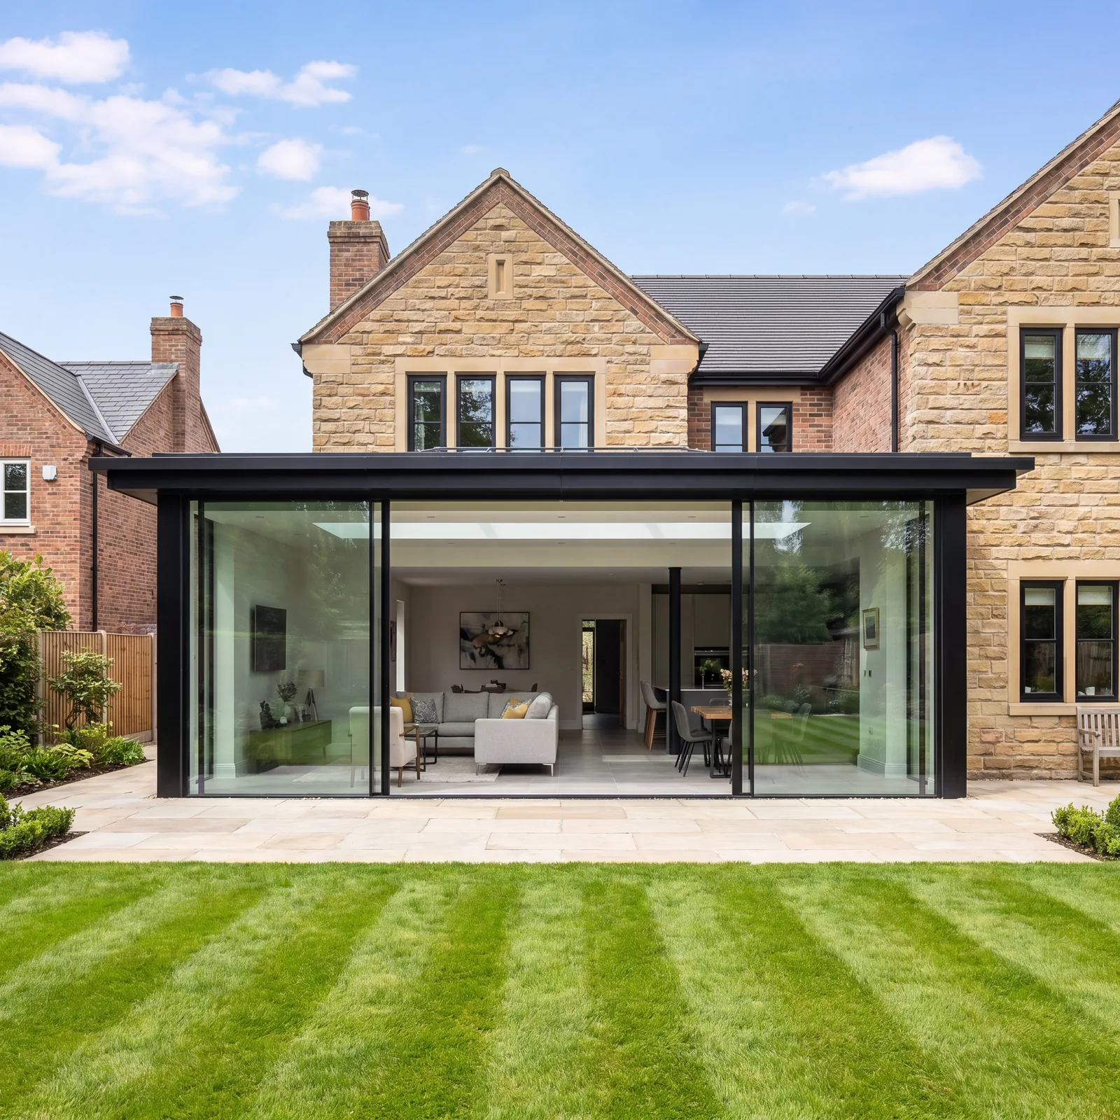
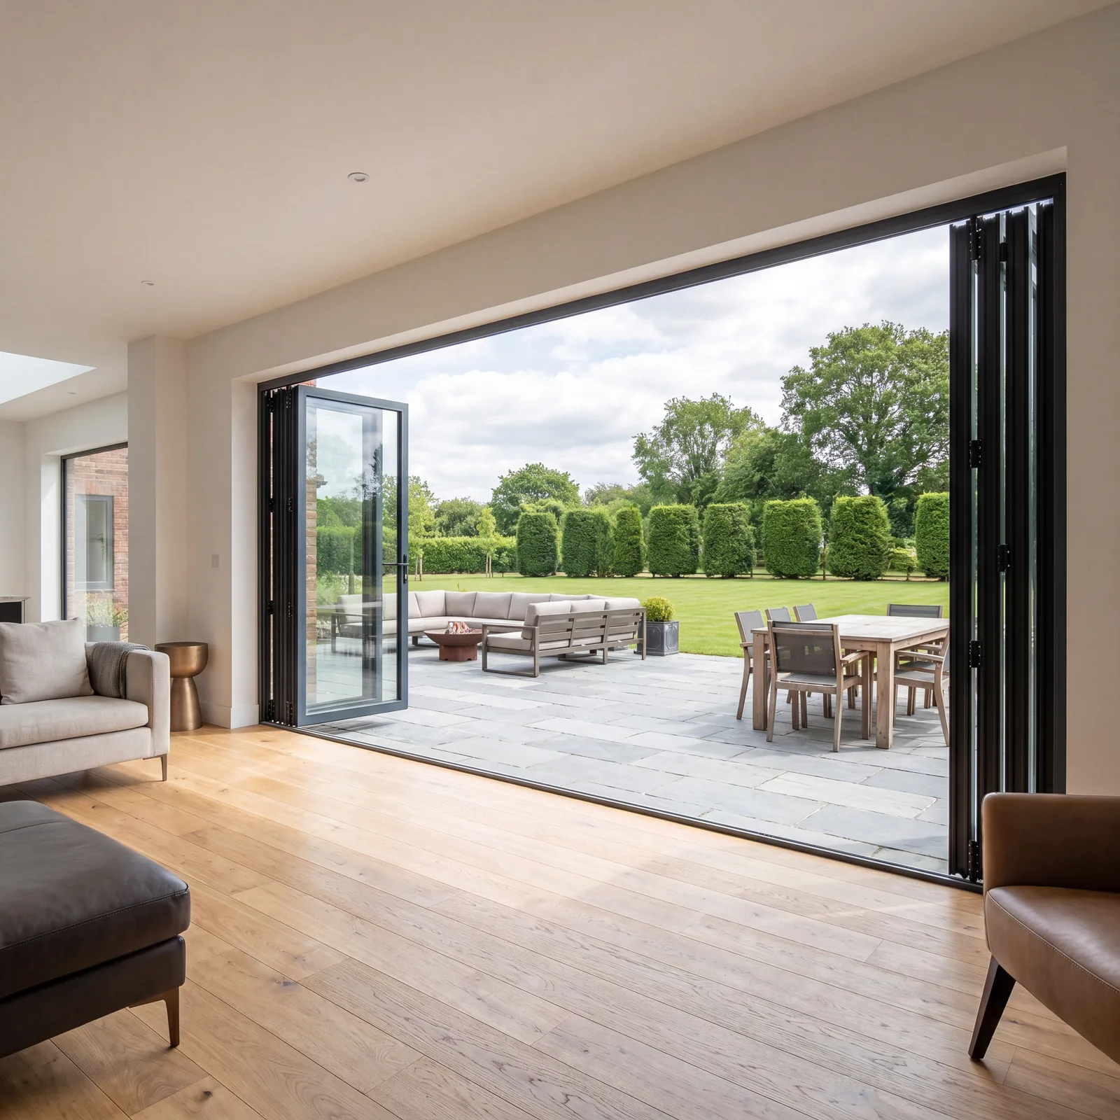
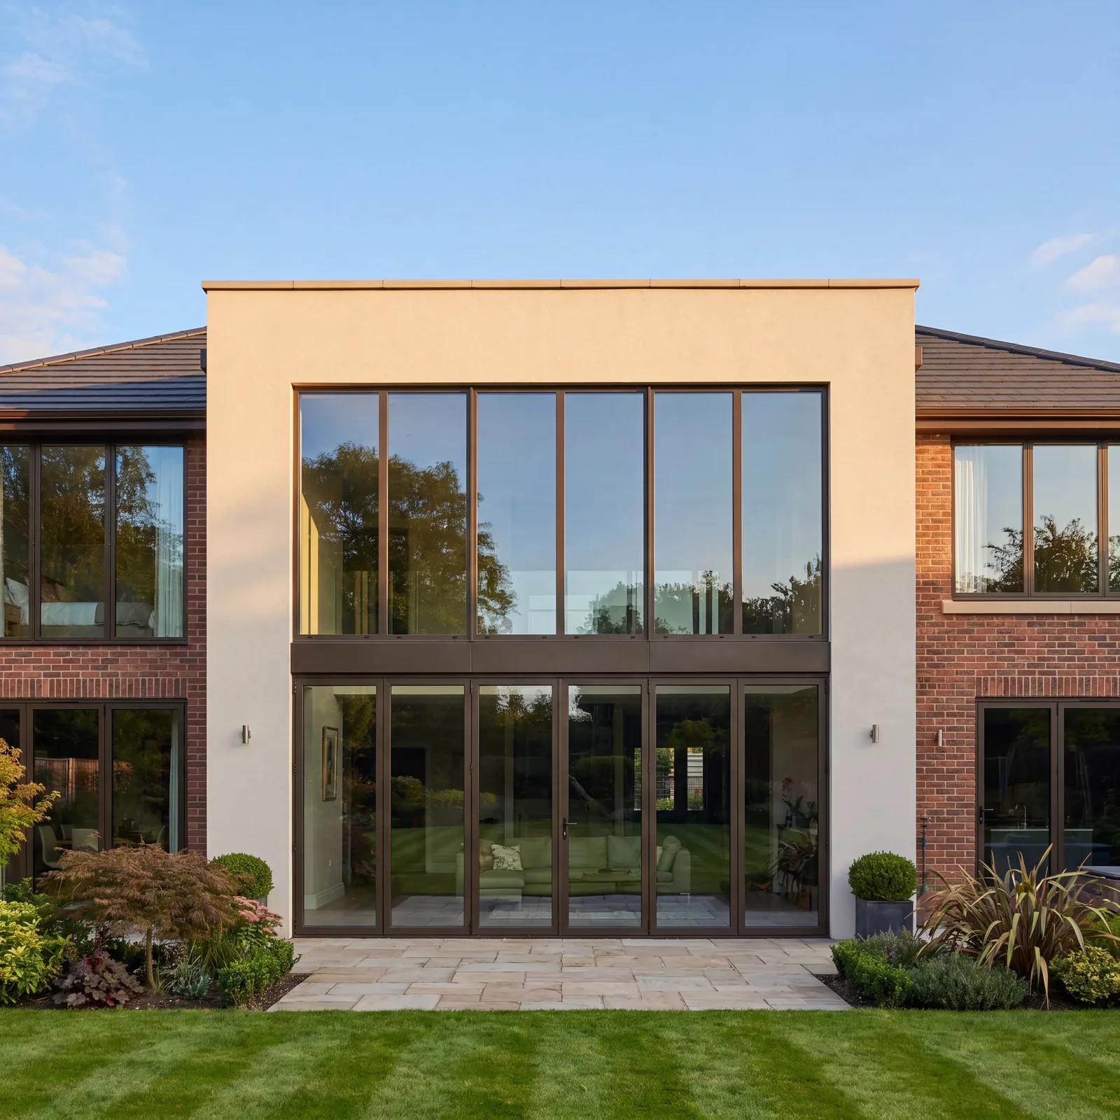
A rear extension where the glass had to do the work
The brief
A rear kitchen extension in Alderley Edge where the whole point of the build was the connection to the garden. The opening was wide, and the requirement was maximum glass and minimum frame, with the door running smoothly enough that it actually gets used rather than left shut.
Why sliding rather than bifold
Bifolds stack their leaves to one side, so a proportion of the opening is always frame even when fully open, and the stack has to go somewhere. A slider keeps the glass in plane and gives you far slimmer sightlines when closed, which matters more in a room you look through every day than in one you throw open a few weekends a year. For this opening, a slider was the right call. For a narrower opening we would have said bifold.
The specification
Aluminium, because at this pane size uPVC needs bulky steel reinforcement to carry the weight and you lose the sightline that justified the glass in the first place. The frames are thermally broken, with an insulating barrier through the middle of the profile, so the inside face does not run with condensation the way an untreated aluminium frame does. The finish is powder coated and will not need repainting.
Hardware and security
Large sliding panes live or die on their running gear. Rollers were specified for the actual pane weight rather than to a generic rating, because undersized rollers are the single most common reason a slider stops sliding after a few years. Locking engages at multiple points, and ground floor glazing on a rear elevation is worth specifying as laminated.
On site
Two weeks on site, coordinated around the extension build so the opening was ready when the frames arrived. Because the doors were made at Trafford Park to the surveyed opening, there was no waiting on a supplier and no adjusting a standard size to fit.
Extension glazing in Alderley Edge and Wilmslow
Rear extensions are the most common large glazing job we quote across Alderley Edge, Wilmslow and Prestbury, and the decision that matters most is almost always sliding versus bifold. It is worth getting right, because it is the one thing you cannot change afterwards without replacing the whole opening.
The short version: sliders win on sightlines and on rooms you look through daily; bifolds win when you genuinely want the opening cleared and the stack has somewhere sensible to go. We will tell you which one your opening suits rather than quoting whichever is dearer, and because we fabricate the aluminium ourselves the price difference between them is smaller than most showrooms make it.
Related
Sliding or bi-fold for your opening?
This is the decision people agonise over most, and it comes down to what you want when the doors are shut rather than open.
- Sliding wins on the view
- Fewer, larger panes and slim interlocks, so what you look at most of the year is glass rather than frame. On a wide opening this is not a close contest.
- Bi-fold wins on the opening
- A slider always leaves at least one panel in the way. If you genuinely want the whole aperture clear in summer, only a bi-fold does that.
- Weight decides the hardware
- A large sliding panel is heavy. The running gear, the track and the structural opening all have to be sized for it, and that is specified at drawing stage rather than discovered on site.
- Be honest about the threshold
- Flush for level access, upstand for weather performance. On an exposed rear elevation you can have one or the other, and it is better to choose than to be surprised.
Planning something similar?
Let’s talk through your project and what’s possible for your home.