Full-height aluminium glazing in Hale Barns
A contemporary new build transformed with bi-fold doors, slimline windows and a structural glazed corner that floods the living space with light.
The transformation
Drag to compare the original elevation with the completed glazing.
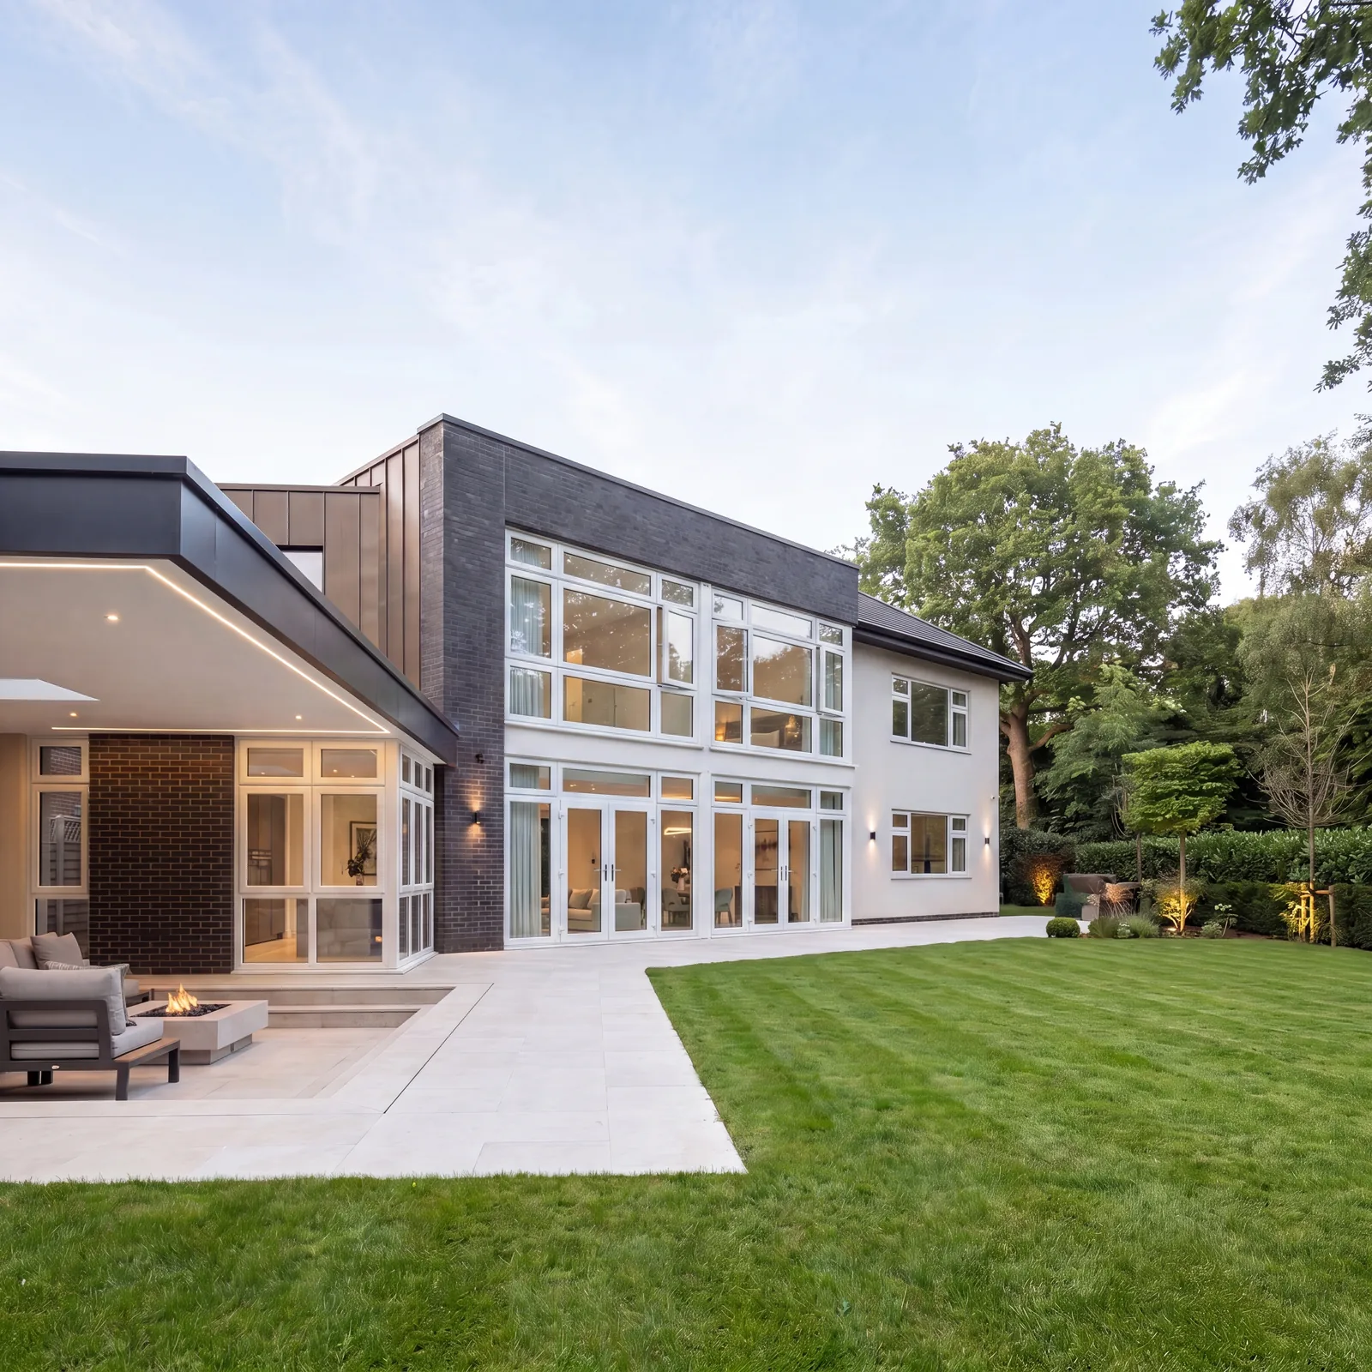
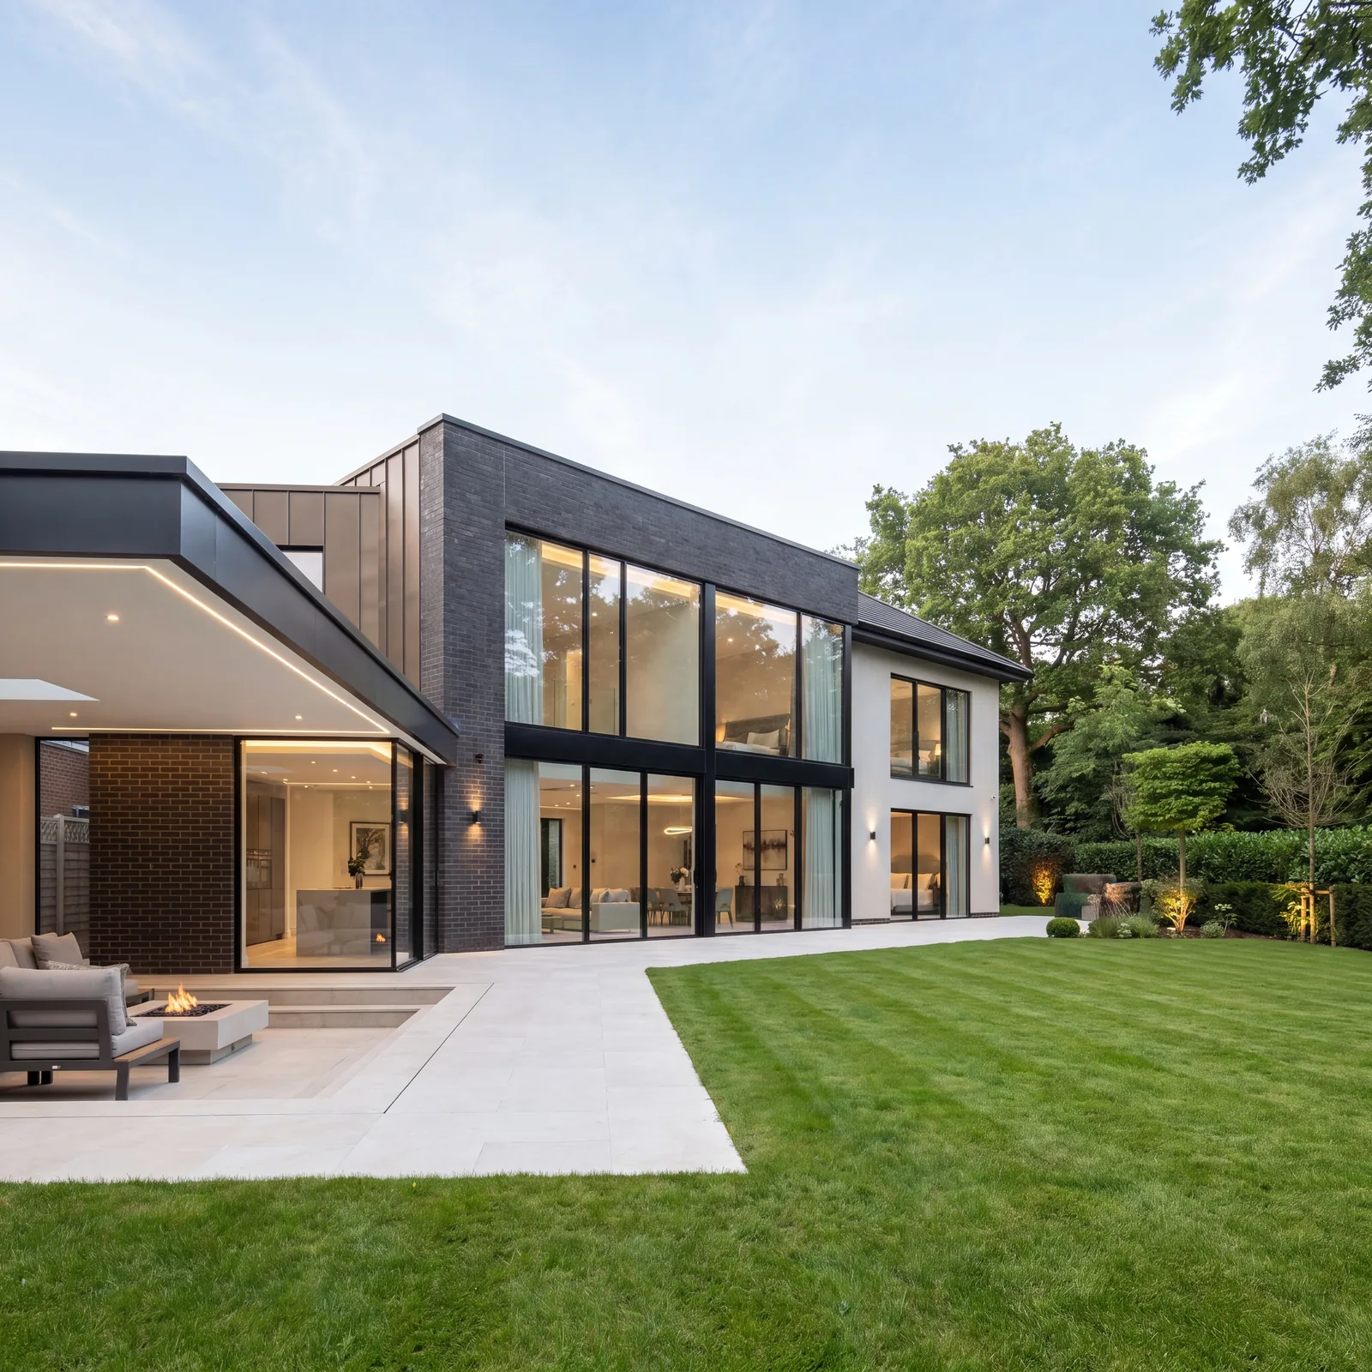 BeforeAfter
At a glance
| Location | Hale Barns, WA15 |
|---|---|
| Property | Contemporary new build |
| Timescale | 3 weeks on site |
| Client | Private homeowner |
Products used
Inside the project
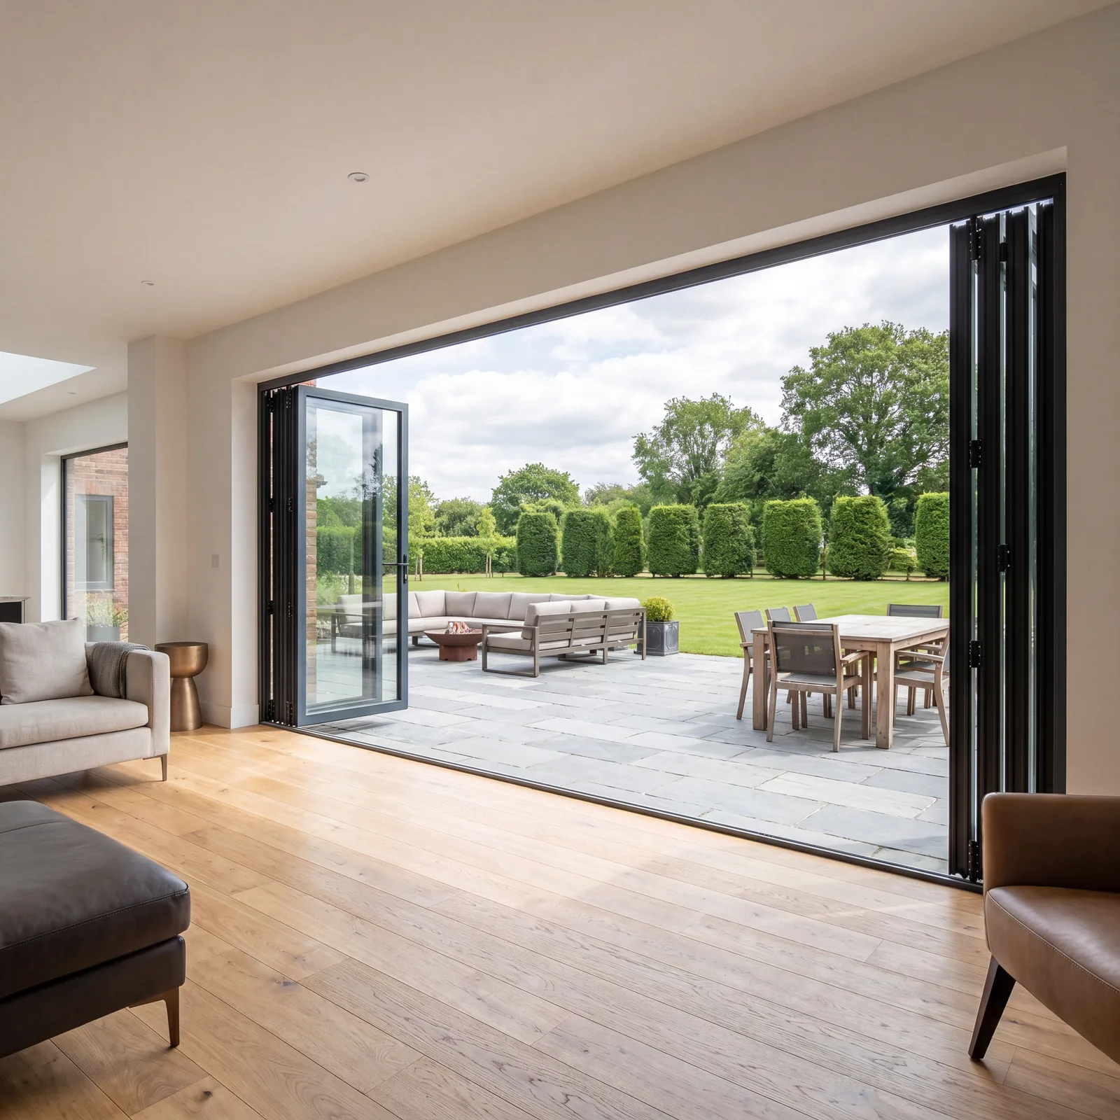
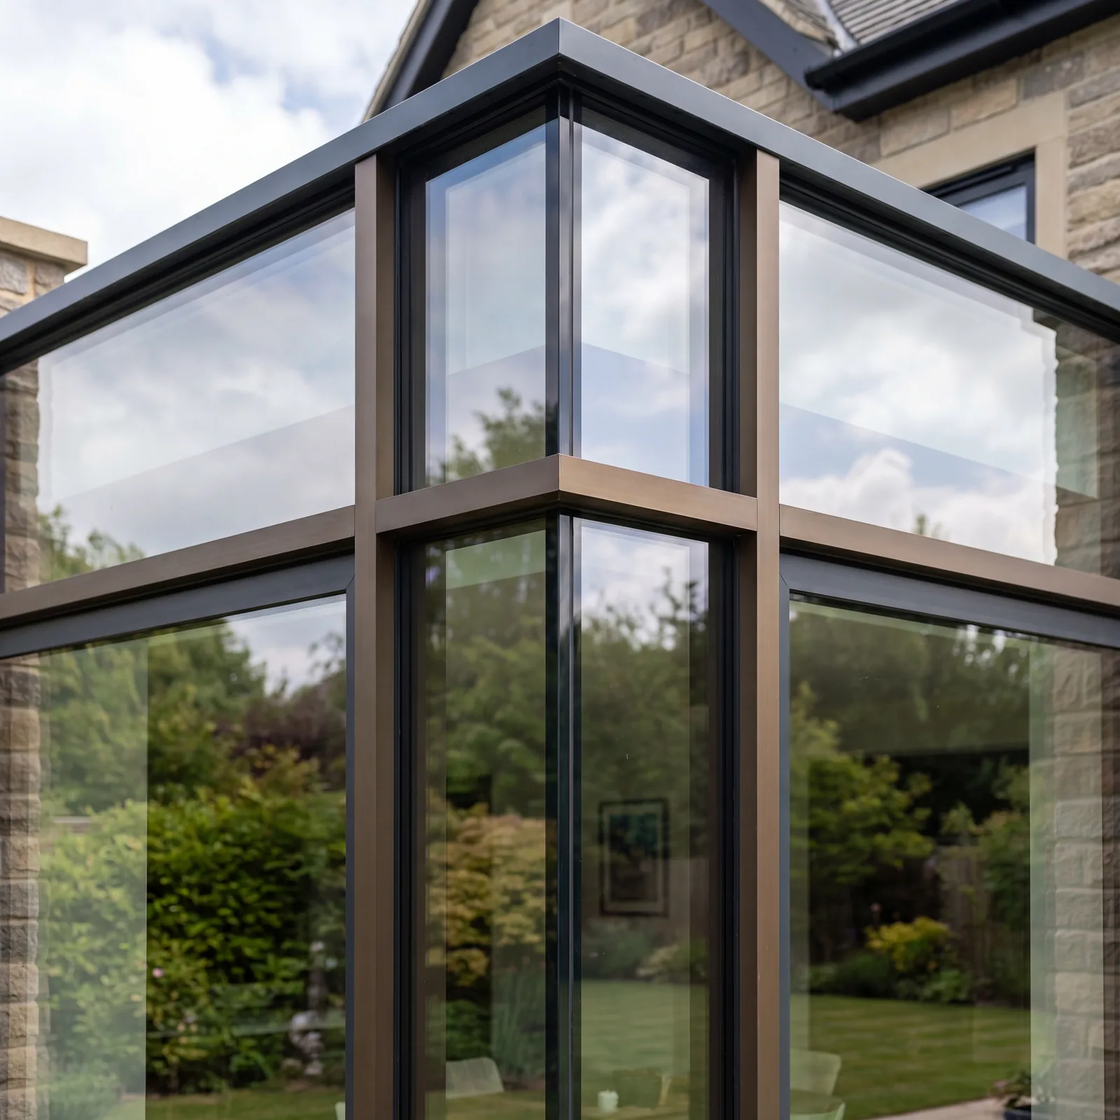
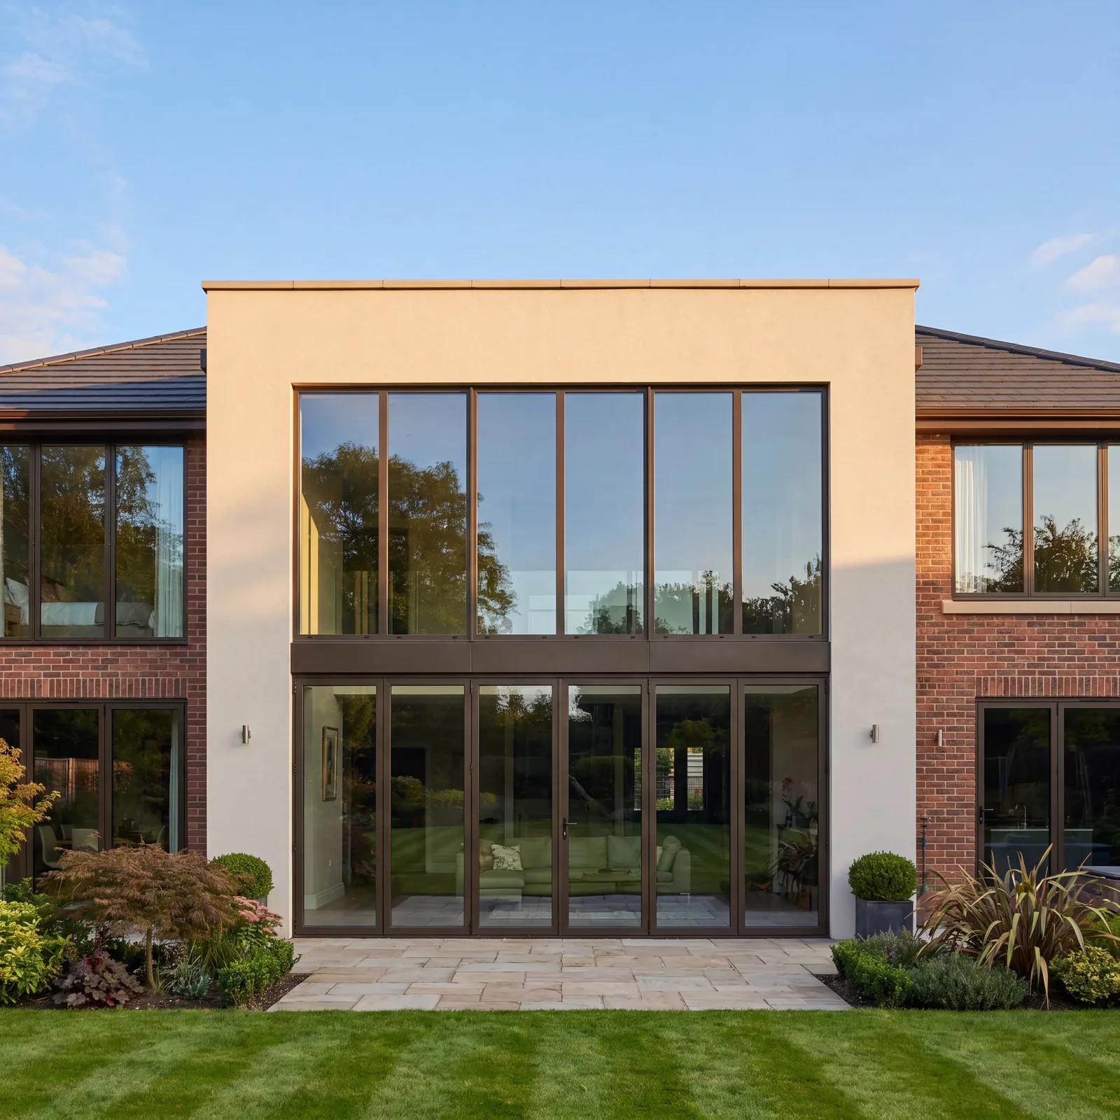
Full-height aluminium on a contemporary new build
The brief
A contemporary new build in Hale Barns designed around full-height glazing. On a house of this type the glass is not a feature of the elevation, it is the elevation, so the frames have to be slim enough to disappear and strong enough to carry panes that size safely.
Why aluminium
At full height there is no realistic alternative. Aluminium carries more glass on less frame than any other material, and the difference is not marginal: a uPVC frame spanning the same opening needs reinforcement that shows. Aluminium also takes any RAL colour as a baked powder coat rather than a wrapped foil, which matters on a house where the frame colour is part of the architecture.
Thermal performance
Large glazed areas lose heat if the specification is lazy. These are thermally broken frames with an insulating barrier through the profile, glazed with low-e units and a warm edge spacer bar. On a south-facing elevation solar control glass is worth considering as well, because a contemporary house with a lot of glass can overheat in summer more easily than it loses heat in winter.
Coordination
New build glazing has to arrive when the structure is ready and not before. Frames were surveyed against the actual openings once they were formed rather than off the drawings, which is the step that prevents the packing and shimming you see when glazing is ordered too early. Everything was made at Trafford Park to those surveyed sizes.
On site
Three weeks, sequenced with the other trades. Panes at this size need the right access equipment and a crew who have handled them before, and they were installed, sealed and adjusted as a single package rather than fitted and returned to.
New build and contemporary glazing in Hale Barns
Hale Barns and Hale carry a high proportion of contemporary new build and heavy remodelling, and glazing on those houses is architectural rather than incidental. Full-height panes, corner details and slim sightlines are the brief far more often here than anywhere else we work.
The practical constraint on a new build is sequencing. Glazing ordered off the drawings rather than surveyed against the formed opening is the most common reason a contemporary elevation ends up with packers and mastic where it should have a clean line. We survey once the structure is ready, then manufacture at Trafford Park to those figures.
Related
Thinking about full-height glazing?
Large glass is a structural and thermal decision before it is a glazing one, and the expensive mistakes all happen before anything is made.
- The structural opening
- Big panes are heavy and the lintel, bearing and deflection limits have to suit. That is a structural engineer's call, not a glazier's, and it belongs at drawing stage.
- Solar gain
- A large south or west-facing elevation will overheat without solar control glass. Specifying it now costs a fraction of retrofitting film or blinds to fix it later.
- Getting it in
- Oversized panes may need a crane or a glass manipulator, and access has to be planned before the surrounding structure closes up. More than one job has needed a wall opening twice.
- Safety glass is not optional
- Full-height glazing is a critical location by definition, so toughened or laminated is required by regulation rather than offered as an upgrade.
Planning something similar?
Let’s talk through your project and what’s possible for your home.