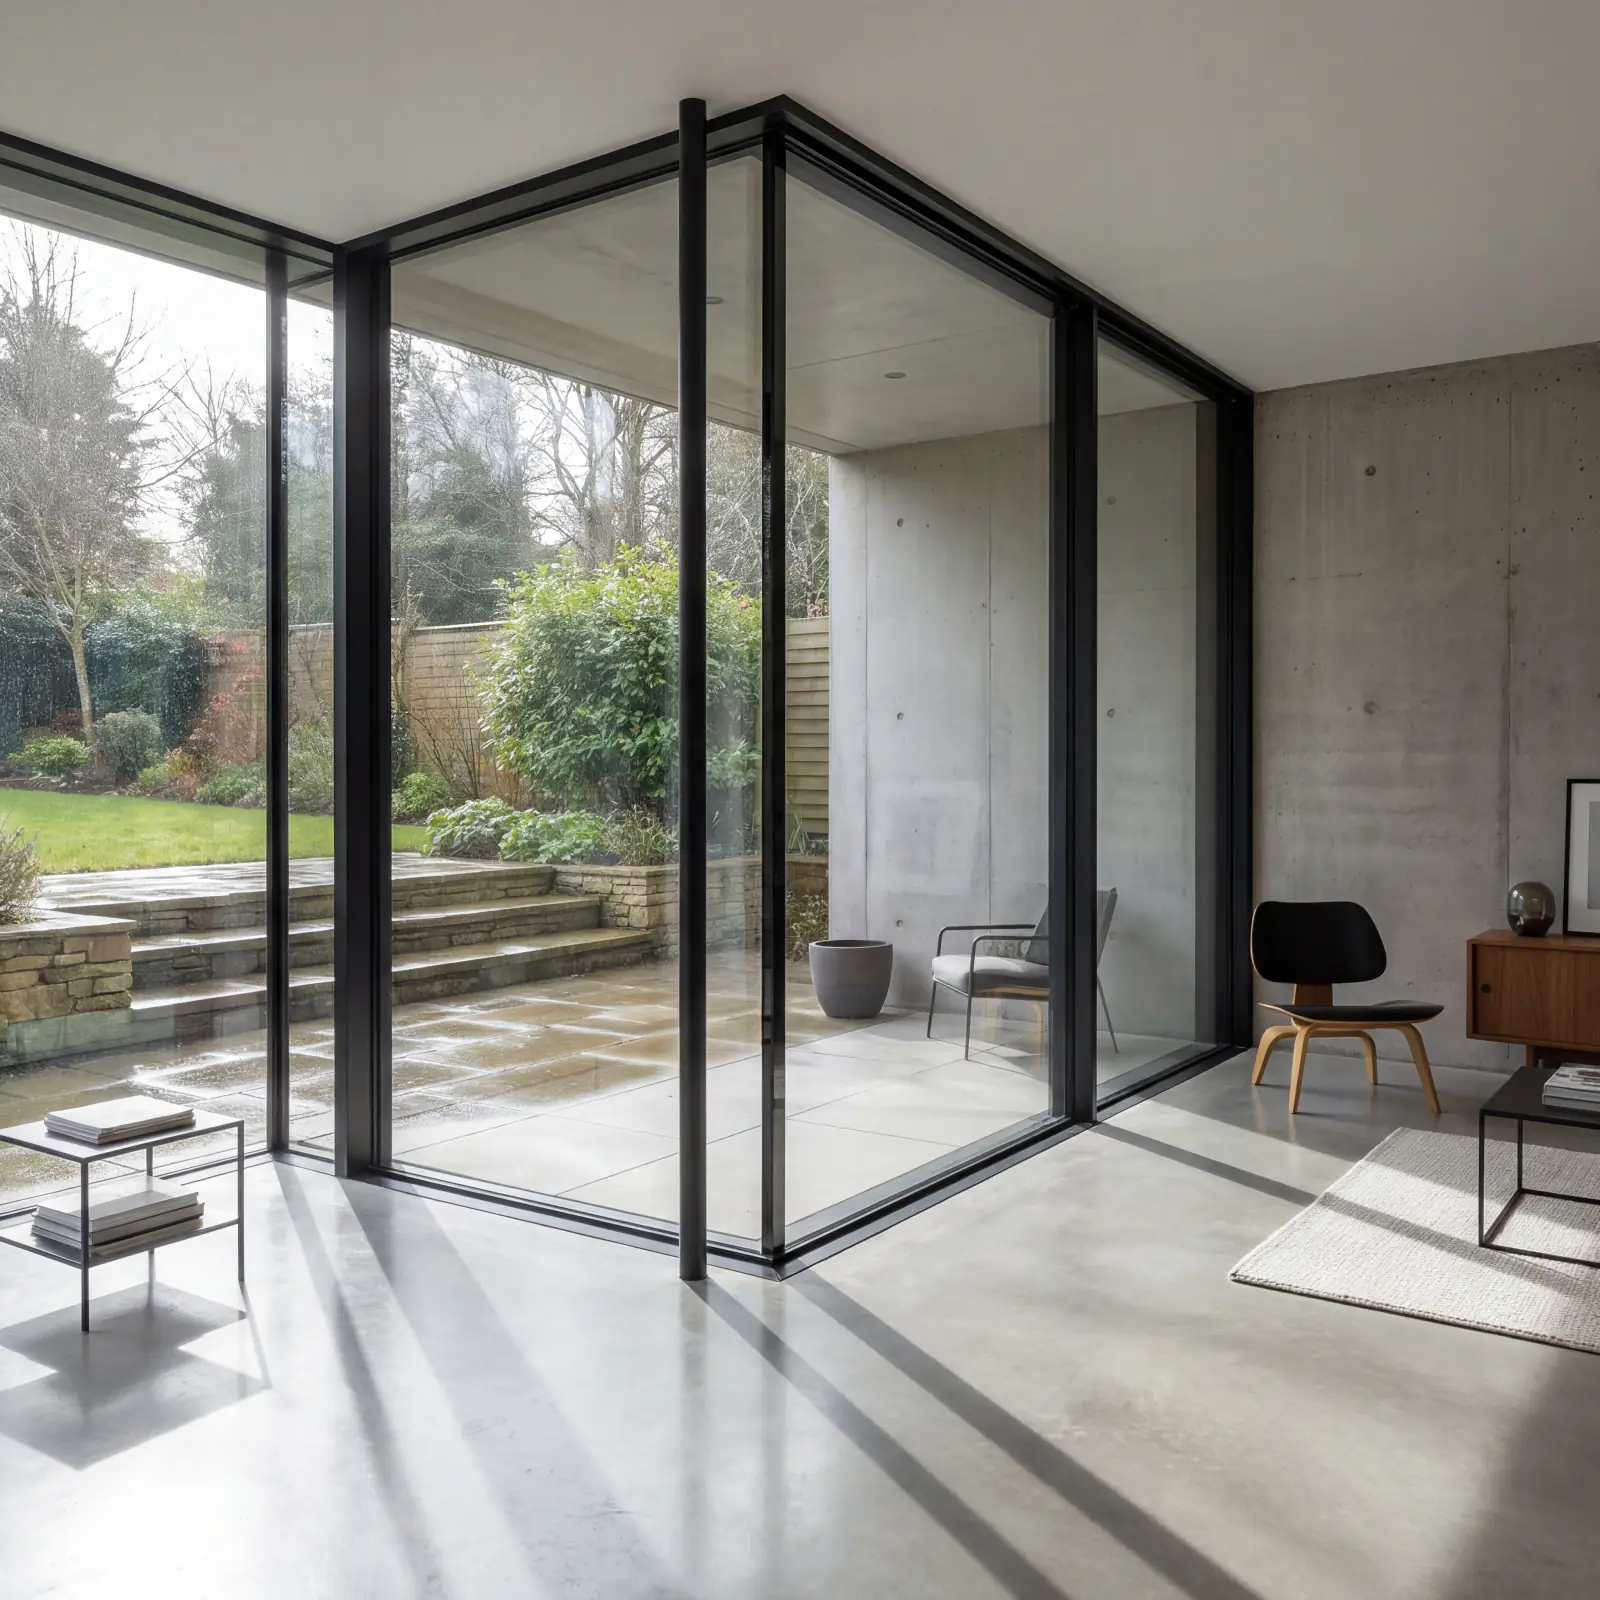
Flick through any architecture award shortlist or self-build magazine, or walk past a high-end extension anywhere in Greater Manchester, and the windows share a signature. Frames so slim they nearly vanish. Glass running edge to edge, dark profiles drawing crisp lines against brick. That's slimline aluminium, and it has quietly become the default specification for architect-led residential work in the UK.
We fabricate these systems for architects, builders and self-builders week in, week out, so we've watched the shift happen from the factory floor. Why did the profession converge on slimline, what does the word actually mean, and how do you get the look without paying steel-window money?
What counts as slimline?
A standard aluminium window shows 50-70mm of frame around the glass. Slimline systems bring visible sightlines down to 40mm and under, and on fixed panes some manage a near-frameless 20-25mm. Interlocks between sliding panels, traditionally the chunkiest part of a patio door, come down to 25-35mm. At room scale the effect is dramatic. The wall reads as glass, not as a grid of frames.
Why architects specify it
- Light is the brief. Most residential projects start with 'more light'. Slimmer frames deliver genuinely more glass from the same structural opening, often 15-20% more than uPVC equivalents.
- It does the steel look affordably. Crittall-style steel windows are beautiful and eye-wateringly expensive. Slimline aluminium with applied glazing bars gives the same aesthetic at a fraction of the cost, with better thermal performance.
- Strength opens up the design. Aluminium's rigidity carries big spans, heavy triple glazing, corner glass and gable glazing that other frame materials can't, so the drawing isn't compromised by the window system.
- It details cleanly. Flush finishes, concealed hardware, minimal shadow gaps and exact RAL matching to cladding, fascias and doors. These are the details that make the finished photography look intentional.
- Compliance without compromise. Modern slimline systems are thermally broken to meet Part L, PAS 24 rated for security, and available with escape-compliant openers, so the minimal look sails through building control.
Where slimline earns its money (and where it doesn't)
Spend the premium where the glass is the point. Rear extensions with garden views, living spaces, gable ends, picture windows, and any elevation defined by bifold or sliding doors. A utility room, an obscure-glazed bathroom on the side return or a rental refurb does fine on standard profiles, and nobody will ever study the sightlines there. Mixed specifications, slimline where it shows and standard where it doesn't, come through our production line constantly and save real money.
The technical checklist for specifiers
| Check | What good looks like |
|---|---|
| Thermal break | Polyamide break; whole-window U-value 1.4 or better |
| Sightlines | Under 45mm frames; under 35mm interlocks |
| Security | PAS 24 / Document Q compliant as standard |
| Glazing | 28-40mm units; acoustic and solar-control options |
| Finish | Marine-grade powder coat option, dual colour available |
| Escape | Egress hinges available on habitable-room openers |
Fabricated in Manchester, not shipped from abroad
A lot of the slimline aluminium sold in the UK is imported, which means long lead times and painful remakes when site dimensions move. We fabricate aluminium windows and screens in Trafford Park, so survey to installation happens in weeks, the inevitable late variation turns around quickly, and one local company stays accountable whether you want supply-only trade orders or full installation. We work with architects, builders and self-builders across the North West, from a single statement window up to full commercial screens and shopfronts.
And you don't need an architect to specify well. Bring us the look you're after. A magazine page or a photo of a neighbour's extension will do, and we'll spec the system, sightlines and glass to match it.
Getting the glass right matters as much as the frame
Slim frames put the glass centre stage, which makes glass specification more consequential, not less. Big panes facing south or west deserve solar-control coatings, because summer overheating in heavily glazed extensions is a real problem. Rooms facing roads benefit from acoustic laminated glass, which adds very little at manufacture. Large low-level glazing has to be toughened or laminated to meet safety rules. None of this changes the look. All of it changes how the room performs. A good fabricator walks the elevation drawings with you and specs pane by pane, and those ten minutes decide how the space feels for the next forty years.
For budgeting purposes, allow roughly £700-£1,400 per slimline window fitted depending on size and system, and £1,600-£2,600 per panel for slimline sliding doors. On a typical rear extension with a slider and three windows, the gap between standard and slimline aluminium usually lands at £2,000-£4,000. Significant, yes, but small against the total build cost, and it's the one element every visitor will notice. If budgets are tight, protect the slimline spec on the garden elevation and economise elsewhere. Nobody photographs the utility room.
Frequently asked questions
What are the slimmest aluminium window frames available?
Premium slimline systems achieve visible sightlines around 20-40mm depending on whether the pane is fixed or opening, against 50-70mm for standard aluminium and more again for uPVC. Sliding-door interlocks come down to around 25mm.
Are slimline aluminium windows as strong as standard frames?
Yes. Slimline systems get their look through higher-grade extrusions and clever engineering, not thinner metal where it matters, and they routinely carry larger, heavier glass than standard frames.
How much more do slimline windows cost?
Typically 20-40% over standard aluminium, driven by the profile system and the larger glass. Using slimline only on the elevations that matter keeps whole-project costs sensible.
Can slimline aluminium look like Crittall steel windows?
Very convincingly. Dark frames with slim applied or integral glazing bars recreate the industrial look at a fraction of steel's cost, with far better thermal performance and no rust to manage.
Do slimline windows meet building regulations?
Quality thermally broken systems meet Part L thermal requirements and PAS 24 security, with escape-compliant openers available. Always ask for the whole-window U-value on your actual sizes rather than a brochure figure.
What lead times should I plan for on a project?
Imported slimline systems commonly run 10-12 weeks. Because we fabricate in Manchester, our typical made-to-measure lead time is a few weeks from confirmed survey sizes, with fast remakes if site dimensions change. Get the glazing order into your programme as soon as openings are confirmed.
Slimline aluminium or steel-look uPVC?
Steel-look uPVC exists and costs less, but the frames are inevitably chunkier and the effect suffers up close. If the slim industrial aesthetic is the point of the design, aluminium is the only material that truly delivers it. Save uPVC for elevations where the style isn't the story.
Specifying a project? Come straight to the fabricator
Send us your drawings or photos and we'll come back with sightline options, whole-window U-values and a fabrication quote from our Manchester factory. Supply-only for trade or fully installed, always with a 10-year guarantee.
Call 07533 830717, WhatsApp us a photo for a fast quote, or request a free quote online.